
BEDS3
BATHS2 full 1 partial
SQUARE FEET2,459
MLS#1110171
STATUSActive
PROPERTY TYPEResidential - Single Family
SUBDIVISIONPinon Ridge
Property Description
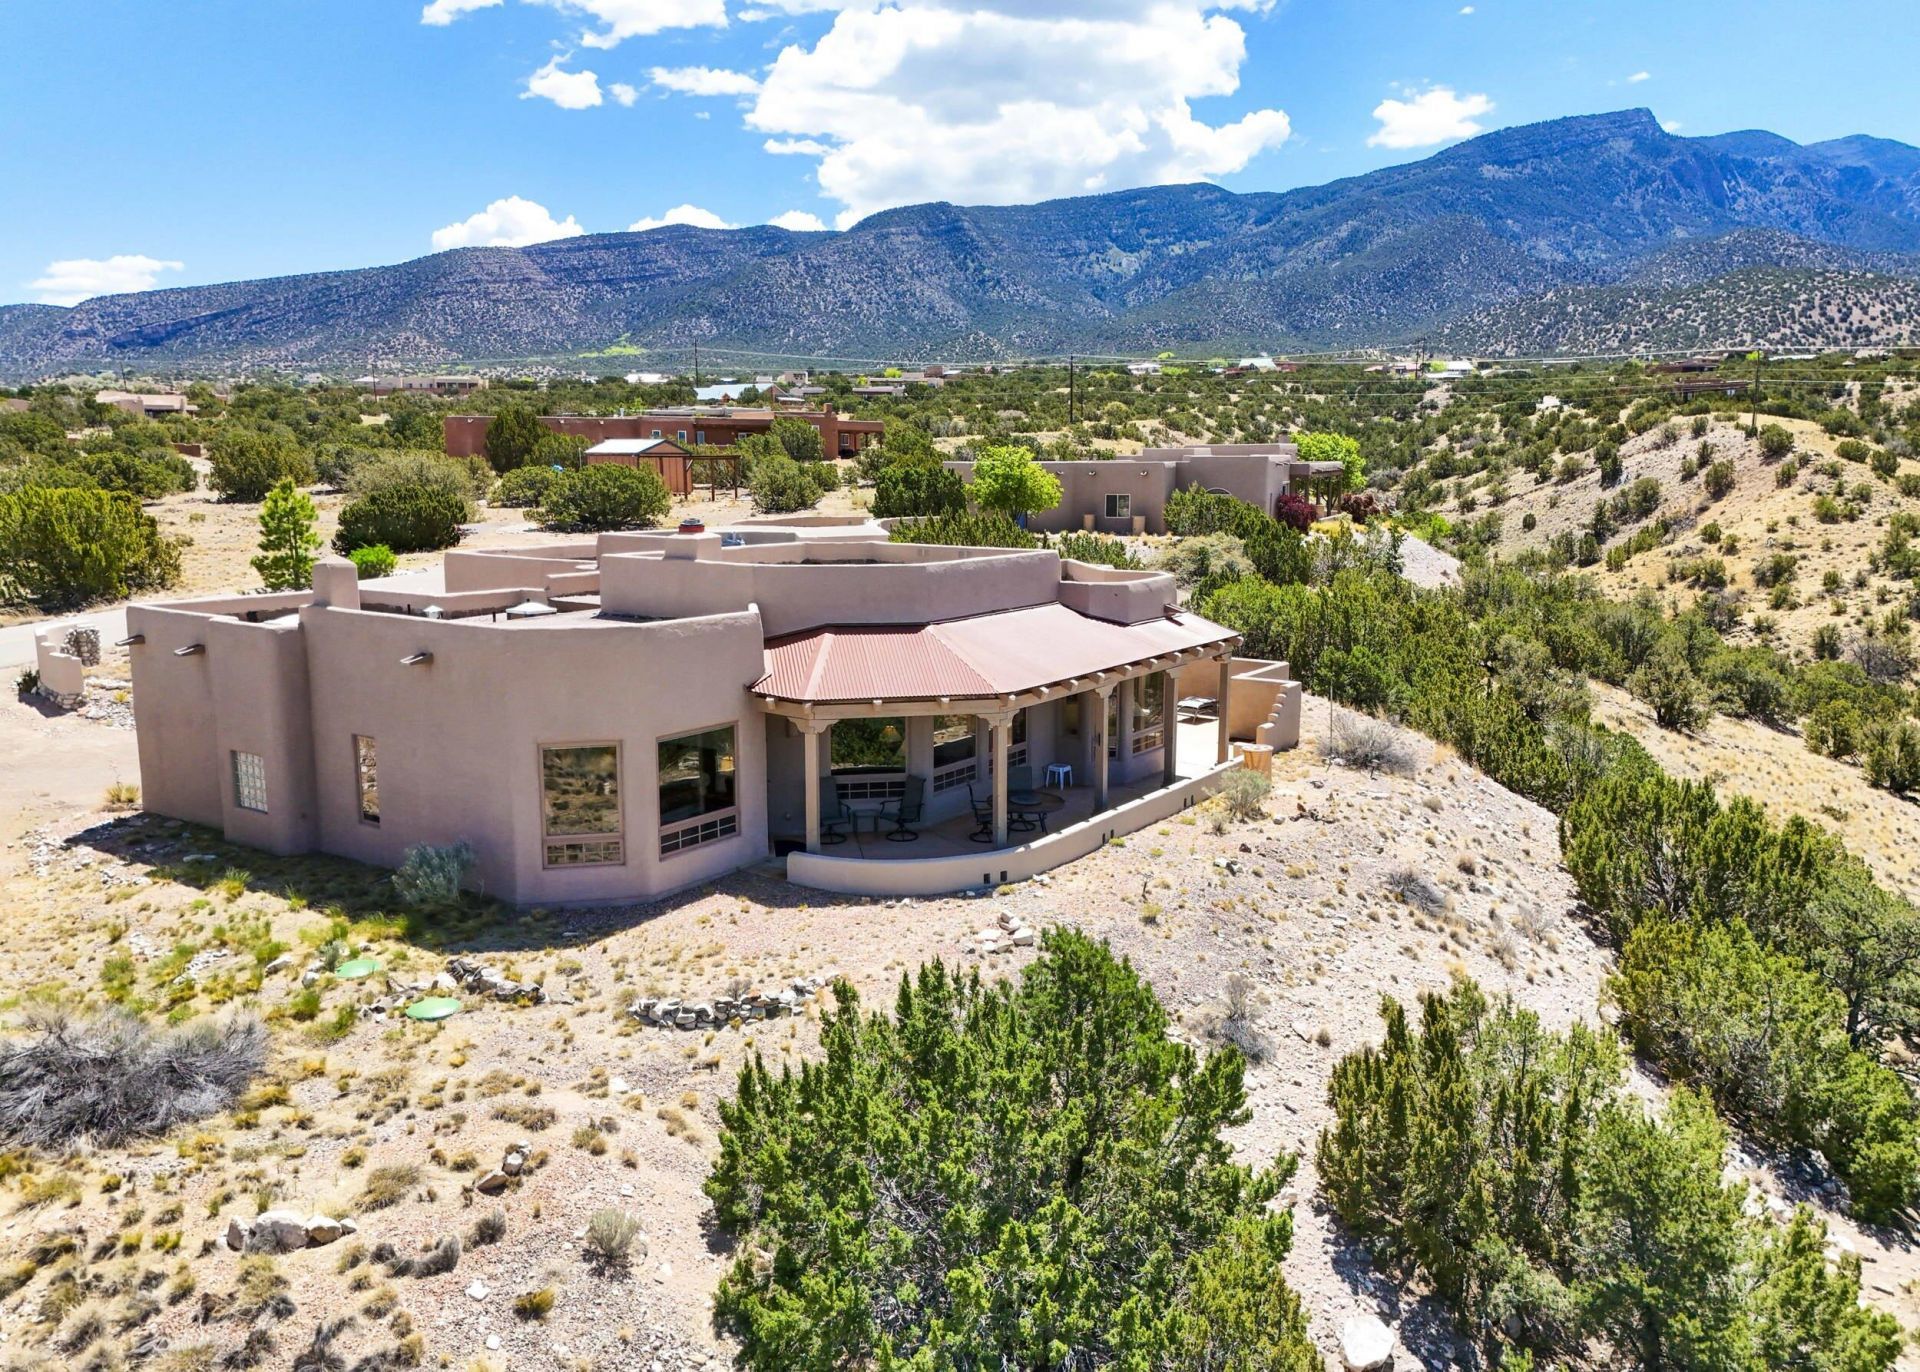
FANTASTIC VIEWS! 3 BDRM + DEN/OFFICE. $670,000. Santa Fe Style custom on ridge lot with outstanding views of sunsets, city lights, mesas & Cabezon! Single level; NO STEPS! 2,440 sq ft includes 2.5 baths. Bright, open layout filled with natural light & many skylights. Split floor plan has private primary suite with kiva fireplace & large bath, 2 walk-in closets, shower & garden tub. Office/Den could also be formal dining room. Exposed beams & wood ceiling in great room & beams in primary bedroom. Spacious kitchen: granite counters, island, gas cooktop & pantry. Quality, wood windows give you BIG views! Refrigerated air plus radiant heat. Oversize 2 car garage. Water delivered by East Mtn Water Hauling to fill the 1200 gallon storage tank. Convenient! On paved road, only 7 minutes from I-25.
Property Features
Property Type: Residential - Single Family
Cooling: Refrigerated
Fireplaces: 2
Garage: 2 car attached
Heating: Natural Gas, Radiant, Zoned
Home Style: Custom, Pueblo
Lot Size: 1.32 Acres
Roof Type: Flat, Pitched, Tar/Gravel
Stories: 1.0
Taxes: $4,378
Year Built: 2007
Amenities
Beamed Ceilings
Breakfast Bar
Breakfast Area
Ceiling Fan(s)
Dual Sinks
Great Room
Garden Tub/Roman Tub
High Ceilings
High Speed Internet
Home Office
Main Level Primary
Pantry
Skylights
Separate Shower
Walk-In Closet(s)
Feature Descriptions
Appliances: Built-In Gas Range, Cooktop, Dishwasher, Disposal, Microwave, Refrigerator, Range Hood, Self Cleaning Oven
Exterior: Frame, Stucco
Fireplace: Custom, Log Lighter, Wood Burning
Flooring: Carpet, Tile
Laundry: Washer Hookup, Electric Dryer Hookup, Gas Dryer Hookup
Lot: Landscaped, Views
Lot Dimensions: 151
Parcel#: 1025073085054
Parking: Attached, Finished Garage, Garage, Oversized
Parking Notes: Attached, Finished Garage, Garage, Oversized
Patio/Porch: Covered, Open, Patio
Sewer: Septic Tank
Utilities: Cable Available, Electricity Connected, Natural Gas Connected, Phone Available, Sewer Connected, Underground Utilities, Water Connected
Water: Other, Private, See Remarks
Window: Clad, Double Pane Windows, Insulated Windows, Metal, Wood Frames, Skylight(s)
Local Schools
High School: Bernalillo
Middle School: Bernalillo
Elementary School: Placitas
Listed By / Shown By
Listed By
Agency Name: Placitas Realty Inc.
Agency Phone: (505) 867-8000
Shown By
Agent Name: Nicole Pickrell
Agent Phone:
Agency Title: Coldwell Banker Legacy

Estimate Your Payment
Estimated Payment
$ 2,051.38 per month $1,491.13 Principal & Interest $364.83 Property Tax $195.42 Homeowner's InsuranceChange Payment Information

This site is hosted, designed and copyright© 1994 - 2026 by Delta Media Group, Inc. -- Patent Pending --
10 Pinon Ridge Drive | MLS# 1110171
This single family home located at 10 Pinon Ridge Drive , Placitas, NM 87043 is currently listed for sale with an asking price of $670,000. This property was built in 2007 and has 3 bedrooms and 2 full and 1 partial baths with 2459 sq. ft. Pinon Ridge Drive is located in the Pinon Ridge subdivision. Search Pinon Ridge real estate on npickrell.cblegacy.com today.