
BEDS3
BATHS2 full 1 partial
SQUARE FEET1,626
MLS#1110260
STATUSActive
PROPERTY TYPEResidential - Single Family
SUBDIVISIONBlk A Plat Of Chamisa Pointe Subd
Property Description
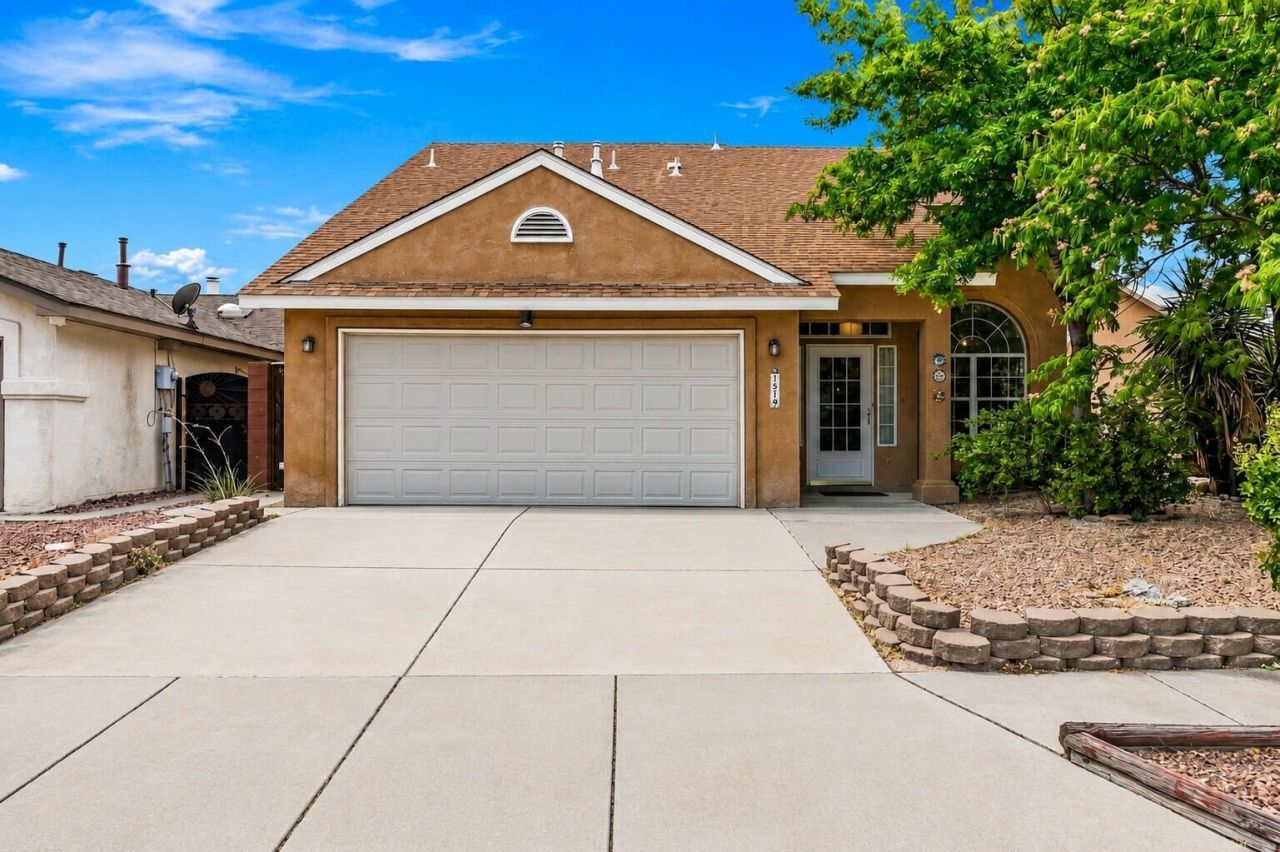
Welcome to 1519 Stoneway Dr NW, a well-maintained 3-bedroom, 3-bath home offering comfortable living space. This property features numerous recent improvements that make it a great move-in-ready opportunity.Major upgrades include a New Roof installed in July 2025, freshly painted soffit and fascia, and REFRIGERATED AIR! to keep cool in summer months. The kitchen features like-new appliances, while the garage has been improved with a new garage door, new hardware, and a new garage door opener. A custom gate door adds an attractive finishing touch and additional functionality to the property.Conveniently located in Northwest Albuquerque near shopping, dining, schools, parks, and quick access to I-40 highway. This home offers a great combination of space, recent upgrades, and value--come take a look!
Property Features
Property Type: Residential - Single Family
Cooling: Refrigerated
Fireplaces: 1
Garage: 2 car attached
Heating: Forced Air, Natural Gas
Home Style: Ranch
Lot Size: 0.13 Acres
Roof Type: Pitched, Shingle
Stories: 2.0
Taxes: $2,528
Year Built: 1994
Amenities
Attic
Ceiling Fan(s)
Dual Sinks
Family/Dining Room
High Speed Internet
Living/Dining Room
Skylights
Tub Shower
Cable TV
Private Yard
Feature Descriptions
Accessibility: None
Appliances: Dishwasher, Free-Standing Gas Range, Disposal, Refrigerator
Days on Site: 3
Exterior: Stucco
Fencing: Wall
Fireplace: Gas Log
Flooring: Carpet, Laminate, Tile
Laundry: Electric Dryer Hookup
Lot: Landscaped
Parcel#: 101005926205341312
Parking: Attached, Garage, Garage Door Opener
Parking Notes: Attached, Garage, Garage Door Opener
Patio/Porch: Covered, Patio
Security: Smoke Detector(s)
Sewer: Public Sewer
Utilities: Cable Available, Electricity Connected, Natural Gas Connected, Sewer Connected, Water Connected
Water: Public
Window: Double Pane Windows, Insulated Windows, Skylight(s)
Local Schools
High School: West Mesa
Middle School: Tres Volcanes
Elementary School: S R Marmon (y)
Listed By / Shown By
Listed By
Agency Name: Keller Williams Realty
Agency Phone: (505) 271-8200
Shown By
Agent Name: Nicole Pickrell
Agent Phone:
Agency Title: Coldwell Banker Legacy

Estimate Your Payment
Estimated Payment
$ 1,013.66 per month $709.96 Principal & Interest $210.67 Property Tax $93.04 Homeowner's InsuranceChange Payment Information

This site is hosted, designed and copyright© 1994 - 2026 by Delta Media Group, Inc. -- Patent Pending --
1519 Stoneway Drive Nw | MLS# 1110260
This single family home located at 1519 Stoneway Drive Nw, Albuquerque, NM 87120 is currently listed for sale with an asking price of $319,000. This property was built in 1994 and has 3 bedrooms and 2 full and 1 partial baths with 1626 sq. ft. Stoneway Drive Nw is located in the Blk A Plat Of Chamisa Pointe Subd subdivision. Search Blk A Plat Of Chamisa Pointe Subd real estate on npickrell.cblegacy.com today.